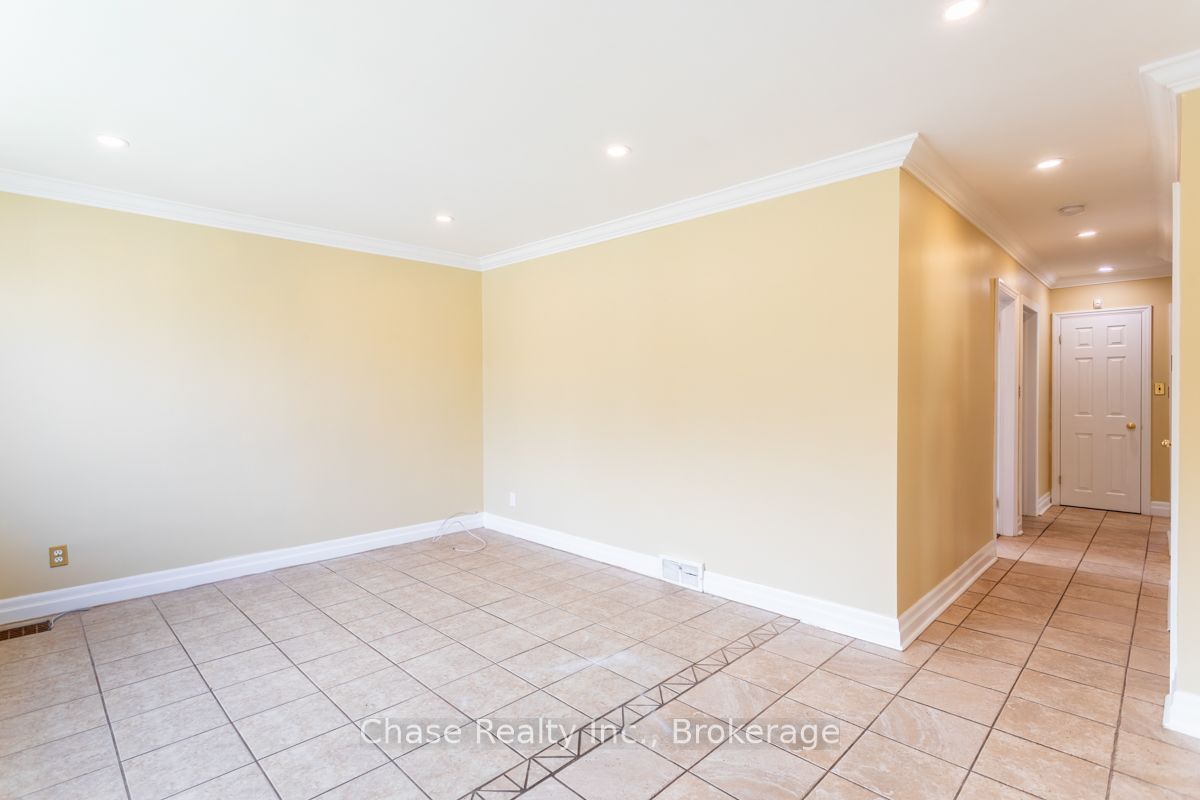
<-- style PDP --> Main fl-402 Guelph Line, Burlington - Detached for lease for $2,700
  • leased
  • expired

Main fl-402 Guelph Line

Burlington, Ontario, L7R 3L4 - Brant

$2,700

  • Neighbourhood

    Brant

  • Major Intersection

    New st. & Guelph line

  • Listed Since: 660 day(s)

  • Last update: 234 day(s) ago

Overview

  • Property Type

    Detached, Bungalow

  • Bedrooms

    3

  • Bathrooms

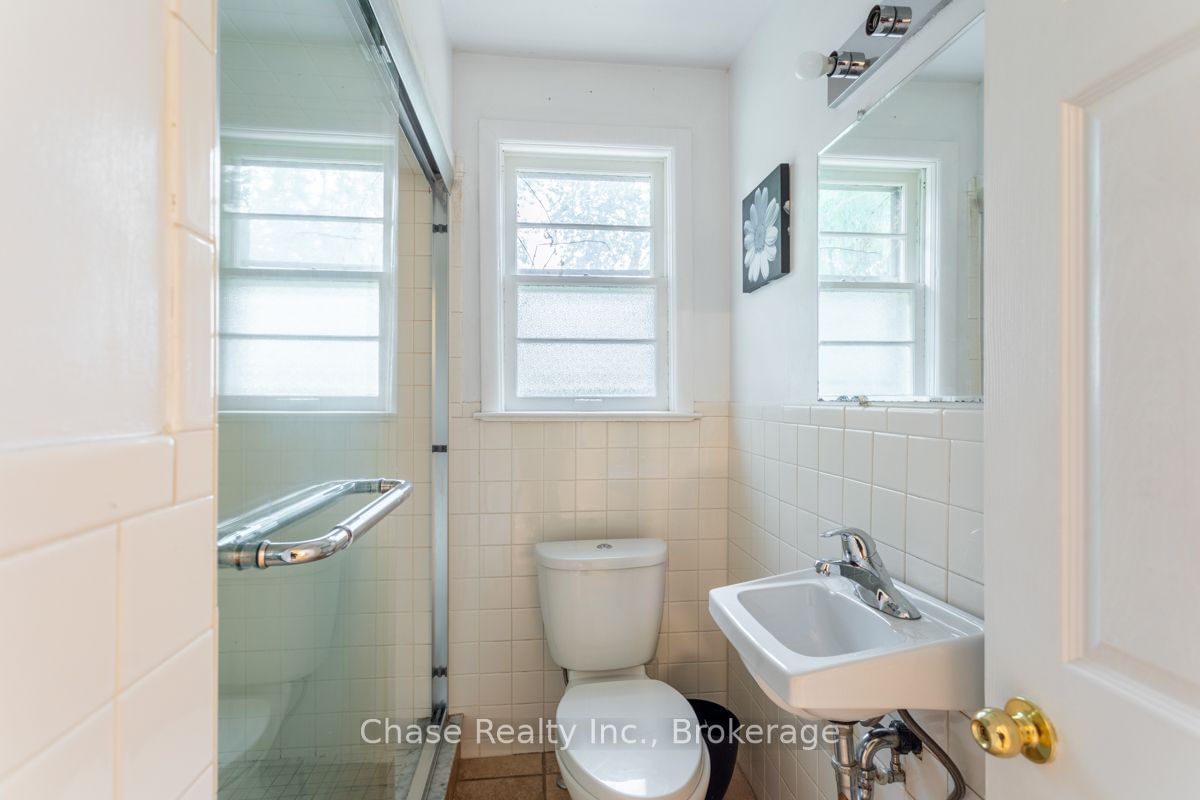
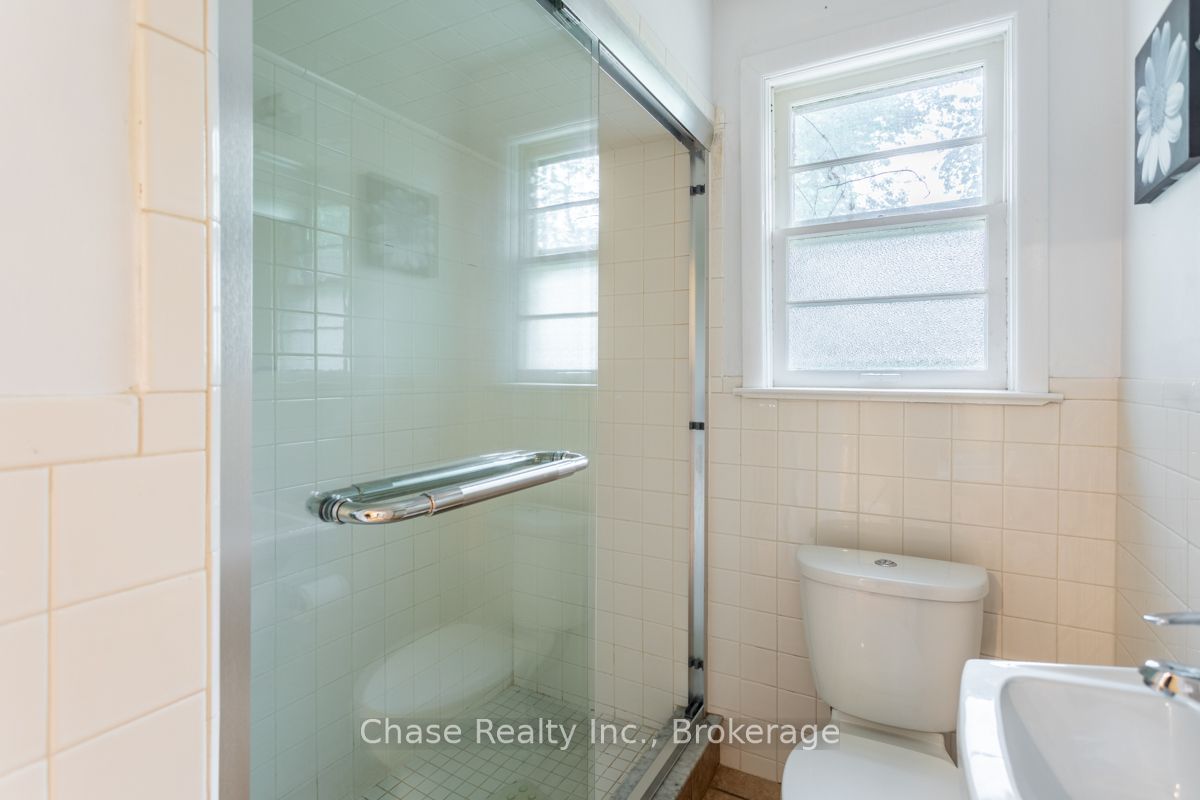
    1

  • Basement

    None

  • Kitchen

    1

  • Total Parking

    2

  • Lot Size

    Available Upon Request

  • Taxes

    n/a

  • Type

    Freehold

Property Description

Property description for Main fl-402 Guelph Line, Burlington

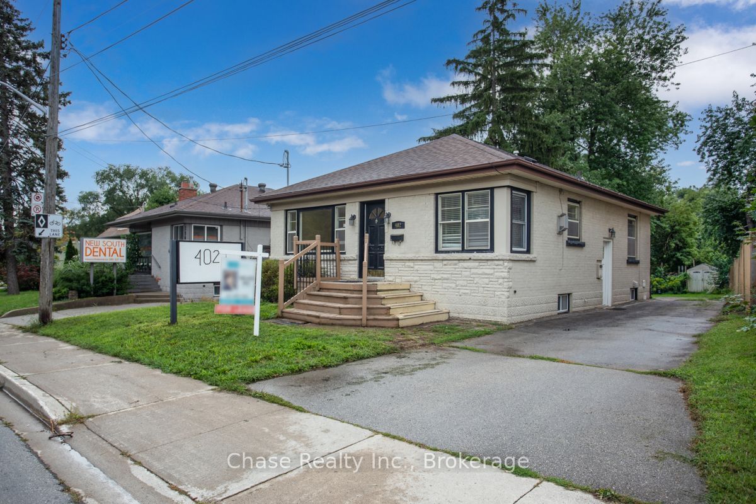
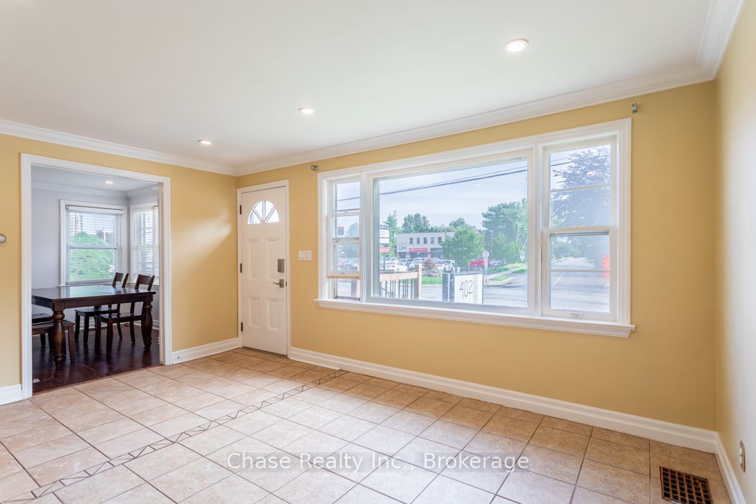
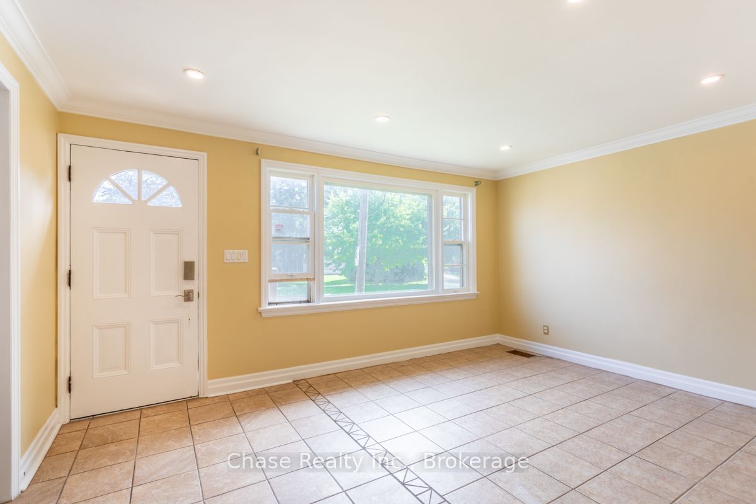
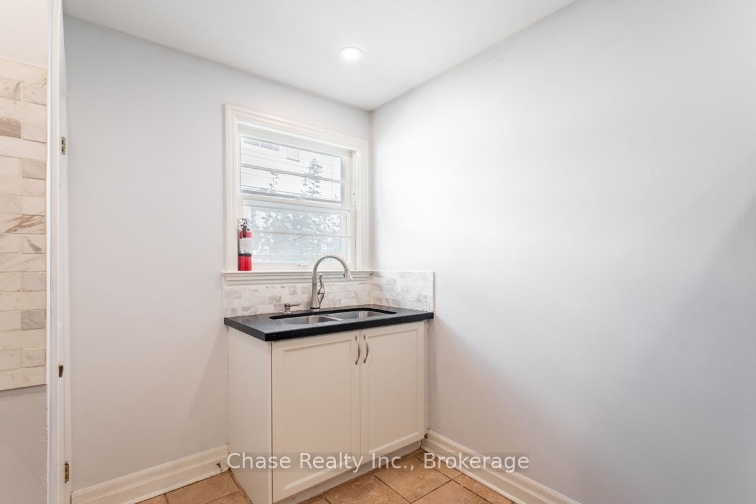
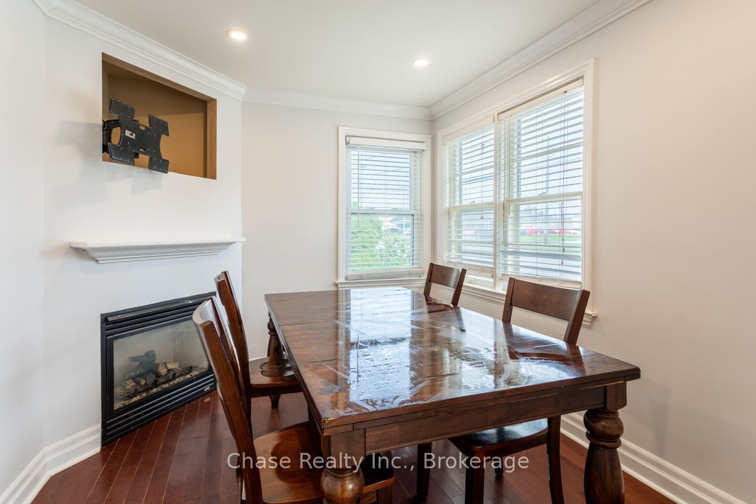
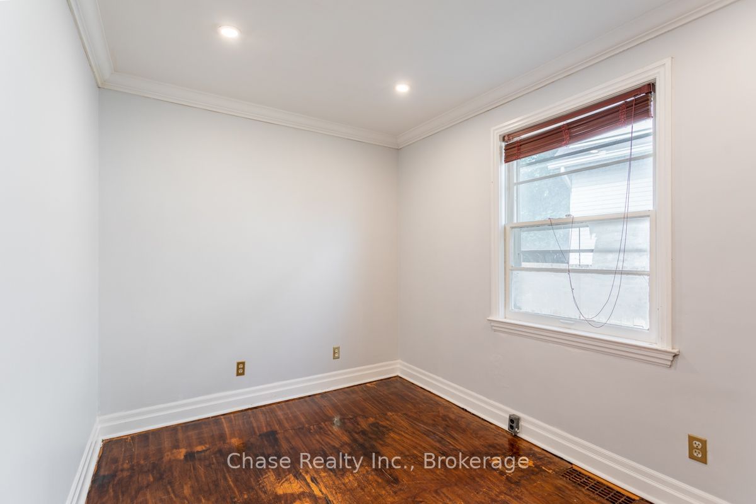
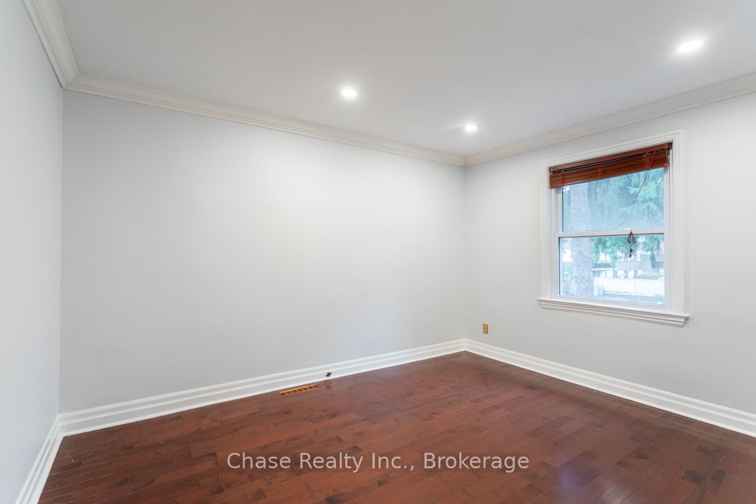
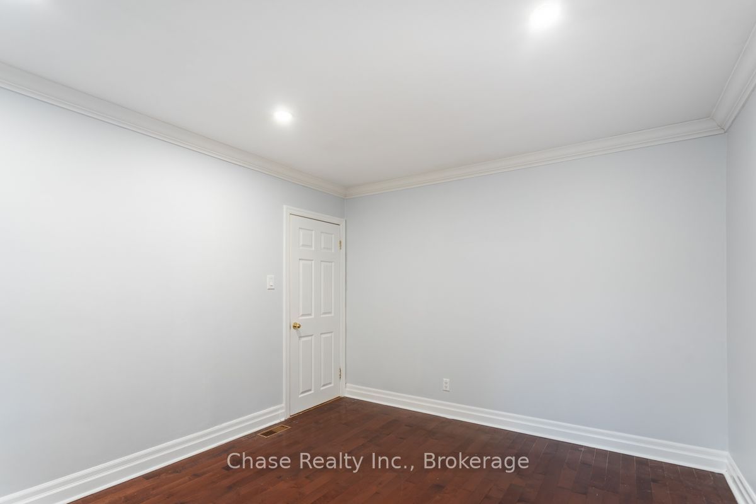
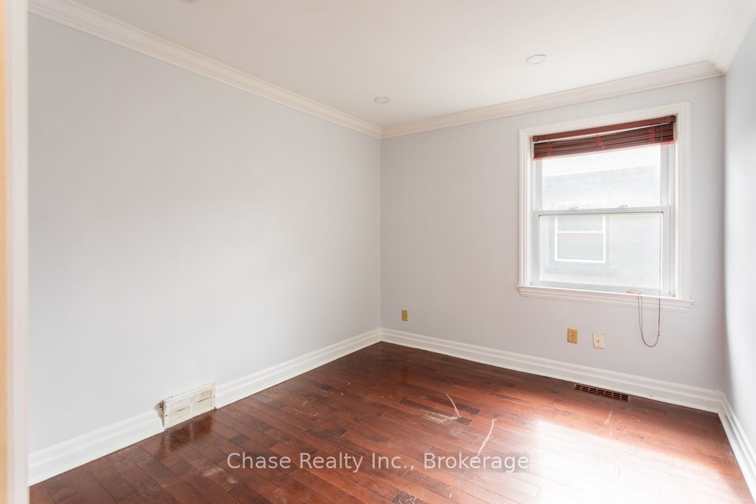
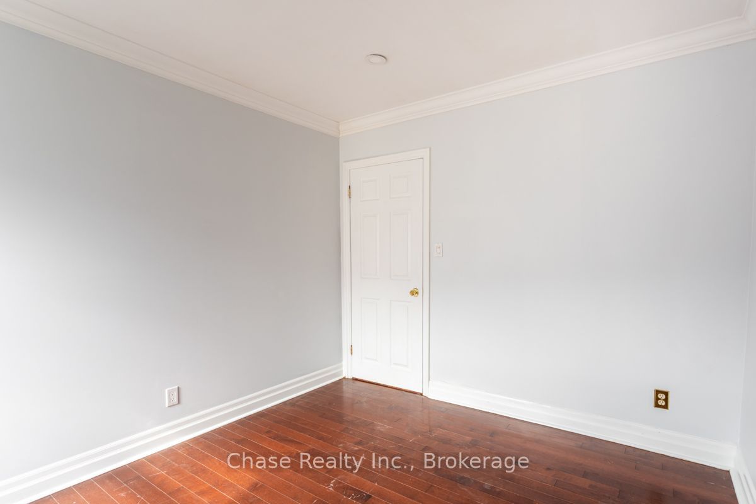
Ground Floor of Detached House for Rent in Burlington, Lakeside, Features: 3 spacious bedrooms, one of 3pcs bathroom, Kitchen: Stove, Fridge, Rangehood Fan, & In-suite laundry with 2024 brand new washer, dryer, 2017 new roof, 2019 AC and Tankless water heater, intersection: New St. and Guelph Line, Easy Access to public transit, directly steps to the bus stop, GO Train station, Highways, Community Facilities: YMCA, Public library, Skating Centre, Various restaurants Multiple shopping stores catering to all needs.* Utilities: The ground-floor and basement tenants share the monthly water, electricity, and gas bills equally, as well as grass-cutting and snow shoveling maintenance fee of $150.00, based on the number of occupants. Includes two dedicated parking spots. It is ideal for a young professional or a couple seeking convenience and comfort in a vibrant neighbourhood. Must provide the recent Equifax credit report, preferably with a score of 720+. Proof of employment, 4-6 pay stubs, source of income and finance status, No smokers, no pets.

Listed by Chase Realty Inc., Brokerage

  • MLS #

    W11935757

  • Sq. Ft

    Available Upon Request

  • Sq. Ft. Source

    MLS

  • Lot Irregularities

    n/a

  • Year Built

    Available Upon Request

  • Pool

    None

  • Drive

    Available

  • Garage

    None

  • Total Parking

    2

  • Family Room

    Y

  • Den

    Y

  • Exterior

    Vinyl Siding

  • Fireplace

    N

  • Roof

    Asphalt Shingle

  • Foundation

    Concrete

  • Elevator

    n/a

  • Water View

    n/a

  • Laundry Level

    Main

  • Heat

    Forced Air

  • A/C

    Central Air

  • Water

    Municipal

  • Water Supply

    n/a

  • Sewers

    Sewers

  • Central Vac

    N

  • Br

    2.72 x 3.76 ft Ground level

  • 2nd Br

    3.3 x 3.86 ft Ground level

  • 3rd Br

    2.87 x 3.3 ft Ground level

  • Dining

    3.51 x 2.64 ft Ground level

  • Living

    5.03 x 3.61 ft Ground level

Thinking of Selling?

Find Out Your Home’s Value in Today’s Market!

No Email or Signup is required to view your home estimate.

estimate your home value

Contact Manoj Kukreja

Sales Representative,
Century 21 People’s Choice Realty Inc.,
Brokerage
(647) 576 - 2100

Manoj profile avatar

Thinking of Selling?

Find Out Your Home’s Value in Today’s Market!

No Email or Signup is required to view your home estimate.

estimate your home value

Contact Manoj Kukreja

Sales Representative, Century 21 People’s Choice Realty Inc., Brokerage
(647) 576 - 2100

Manoj profile avatar

Recent Sold Listings in Brant, Burlington

Popular Cities